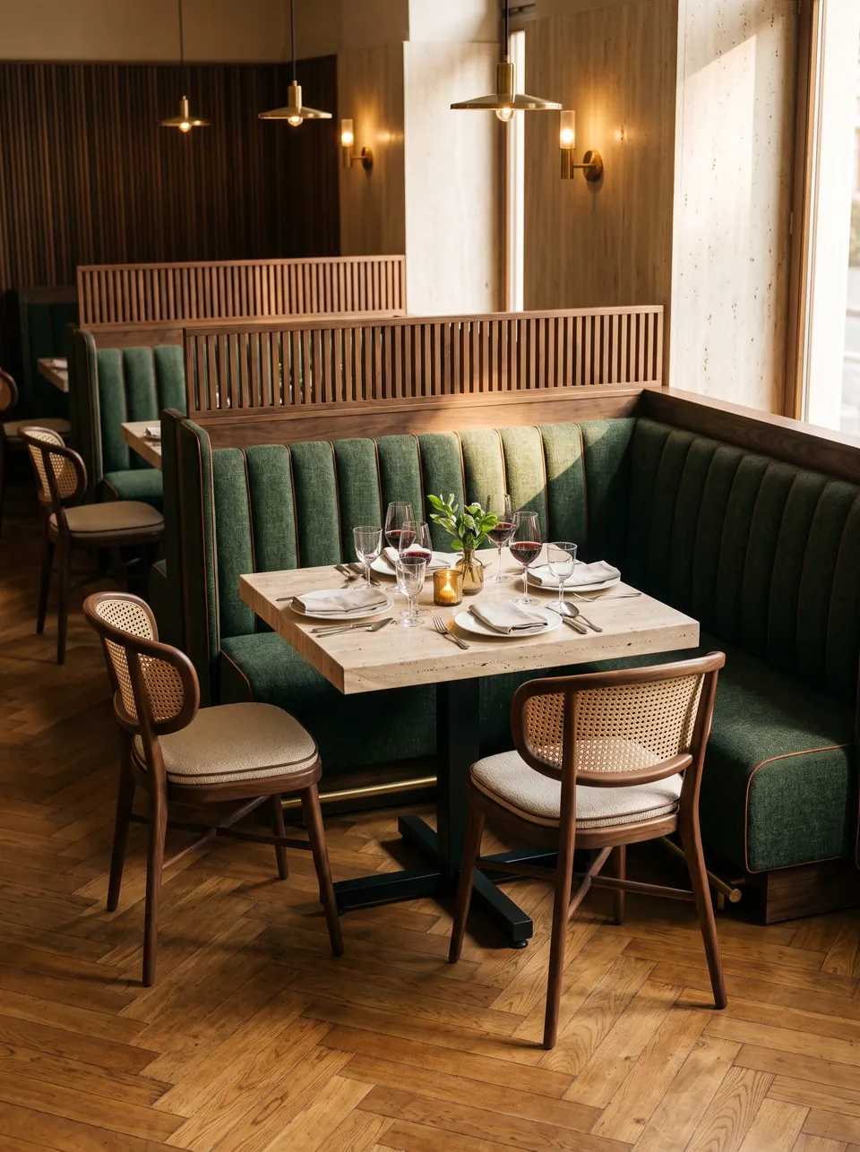
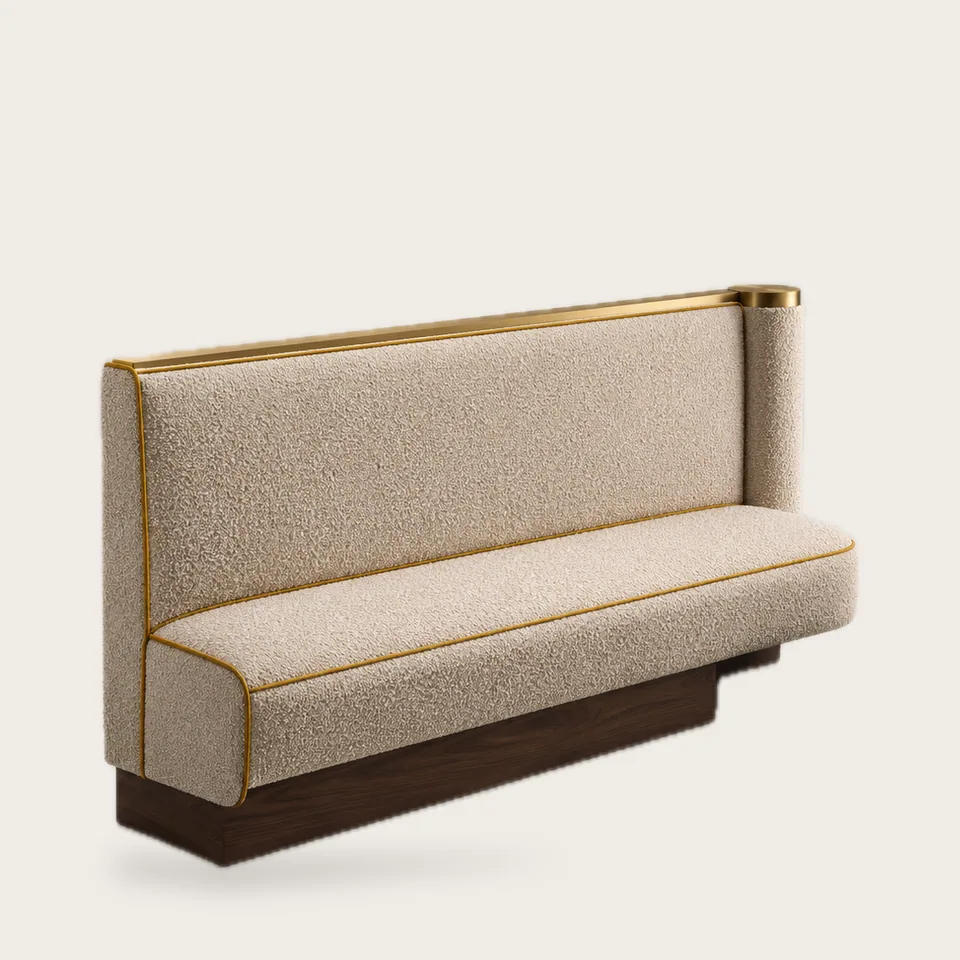
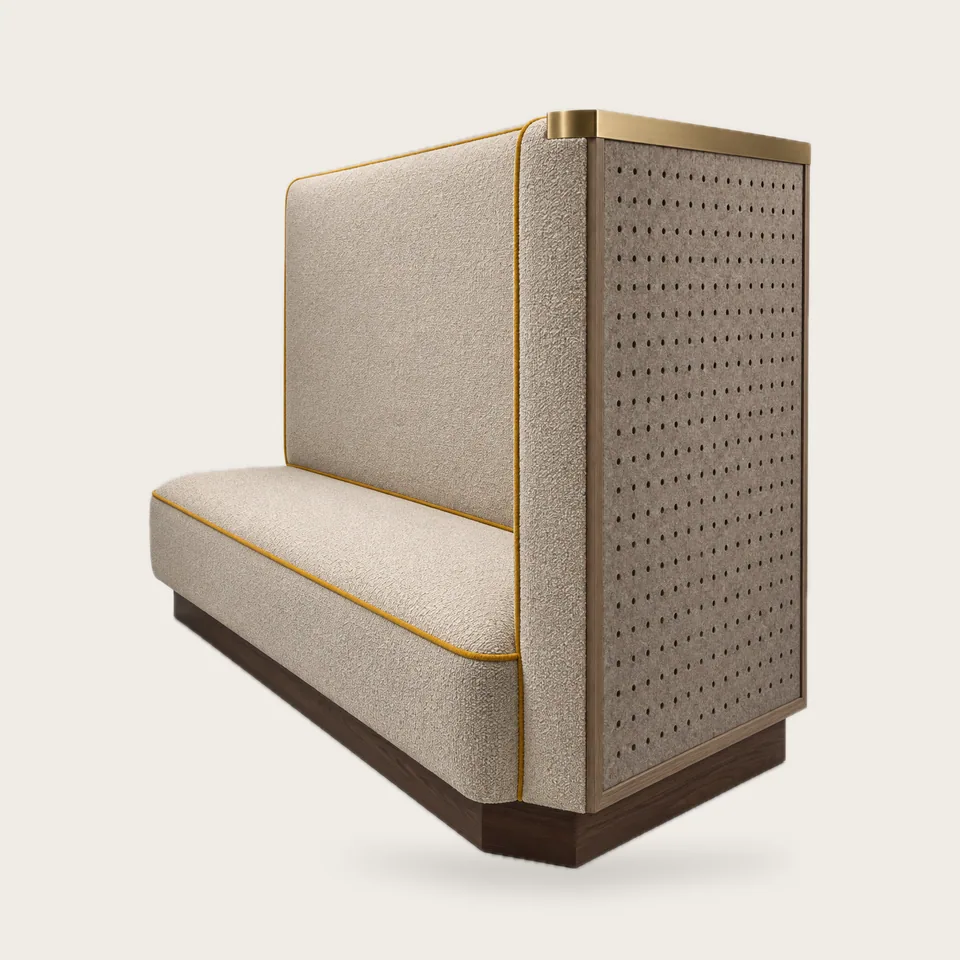
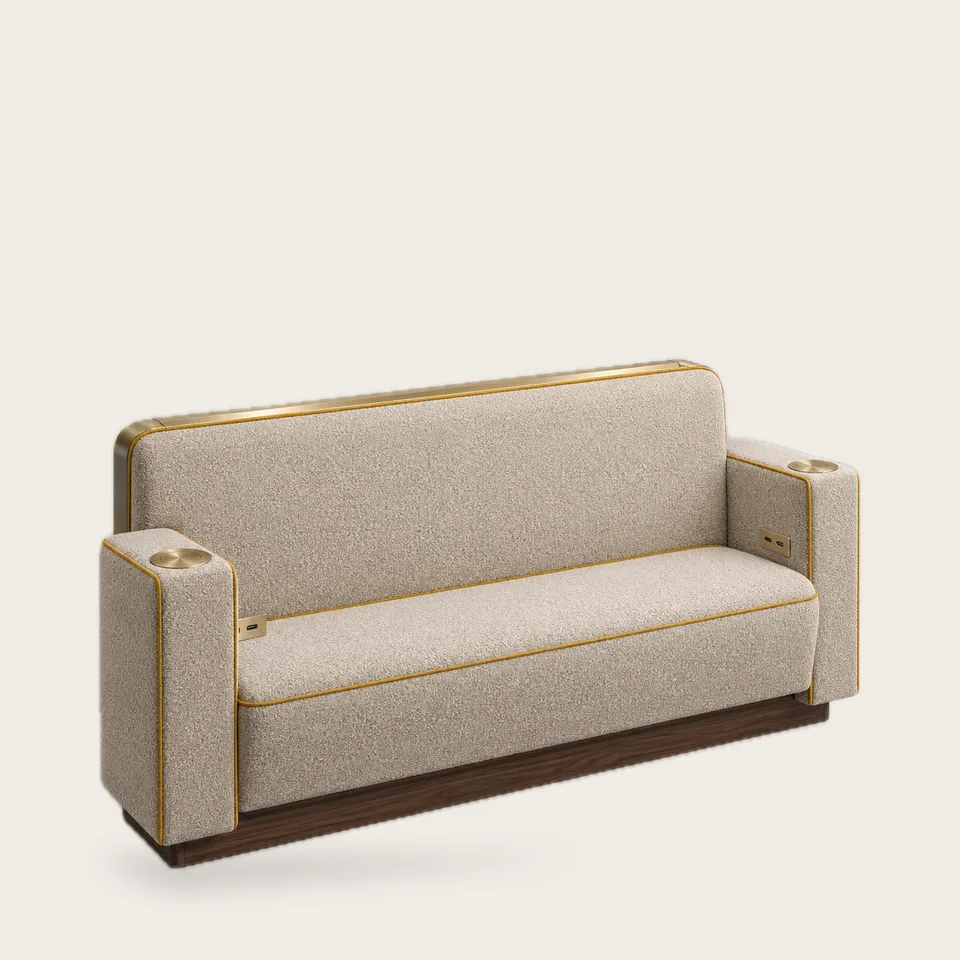
Every real dining room has awkward spots: an L-shaped corner where knees clash, a column in the middle of a run, a bar wall where the noise carries. Standard straight booths leave these as dead space. This collection is built for them.
Problems and the booth that solves them
| Problem | Solution | Effect |
|---|---|---|
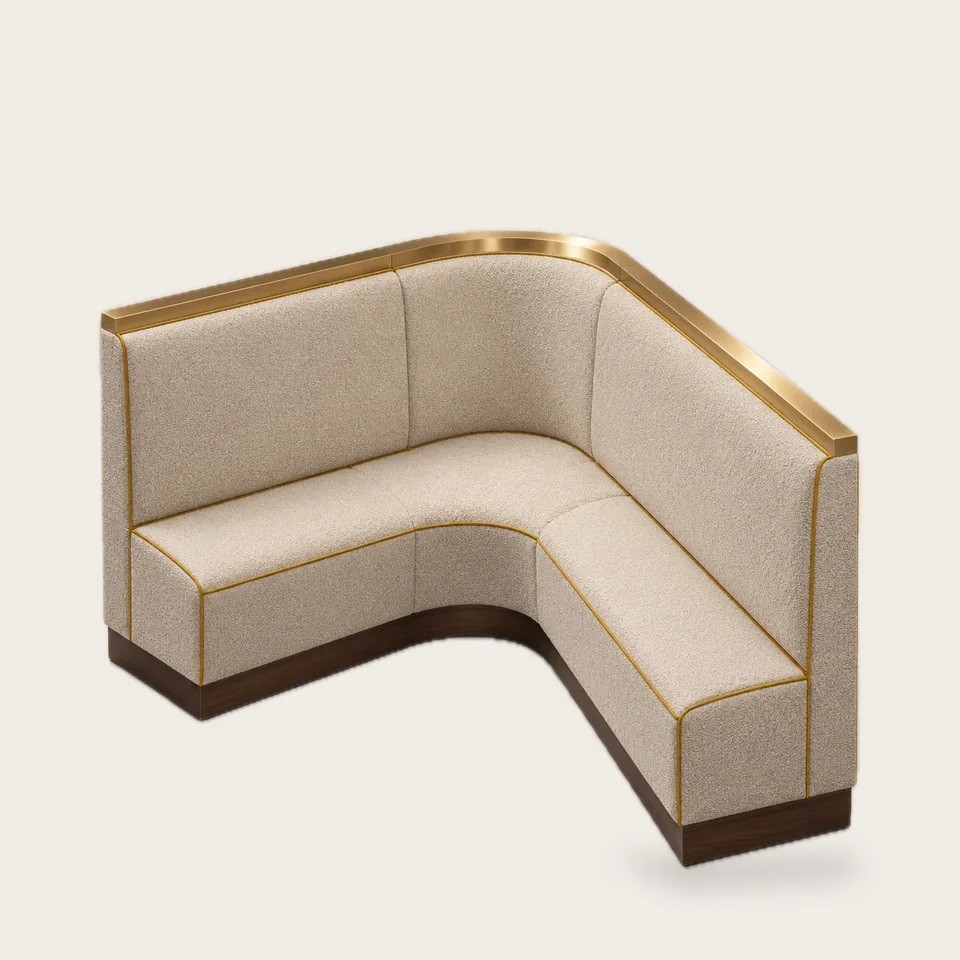
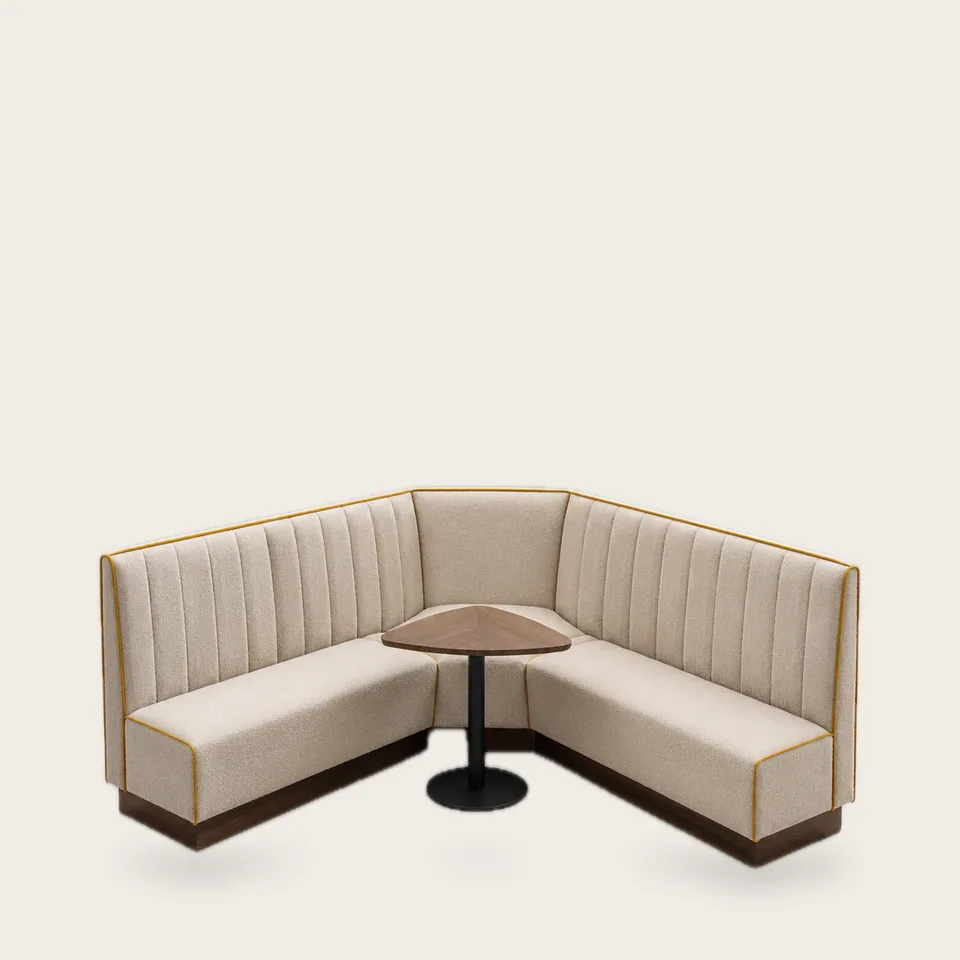
| Inside corner wasted | Radius or 45° corner seat | Recovers a usable seat at each corner |
| Accessible seating needed | Open booth end with clear floor space | Wheelchair user sits at the table, not in the aisle |
| Loud room | High, sound-absorbing back | Quieter conversation at the table |
| Guests want to charge phones | Arm ends with built-in power | No floor cables or adapters |
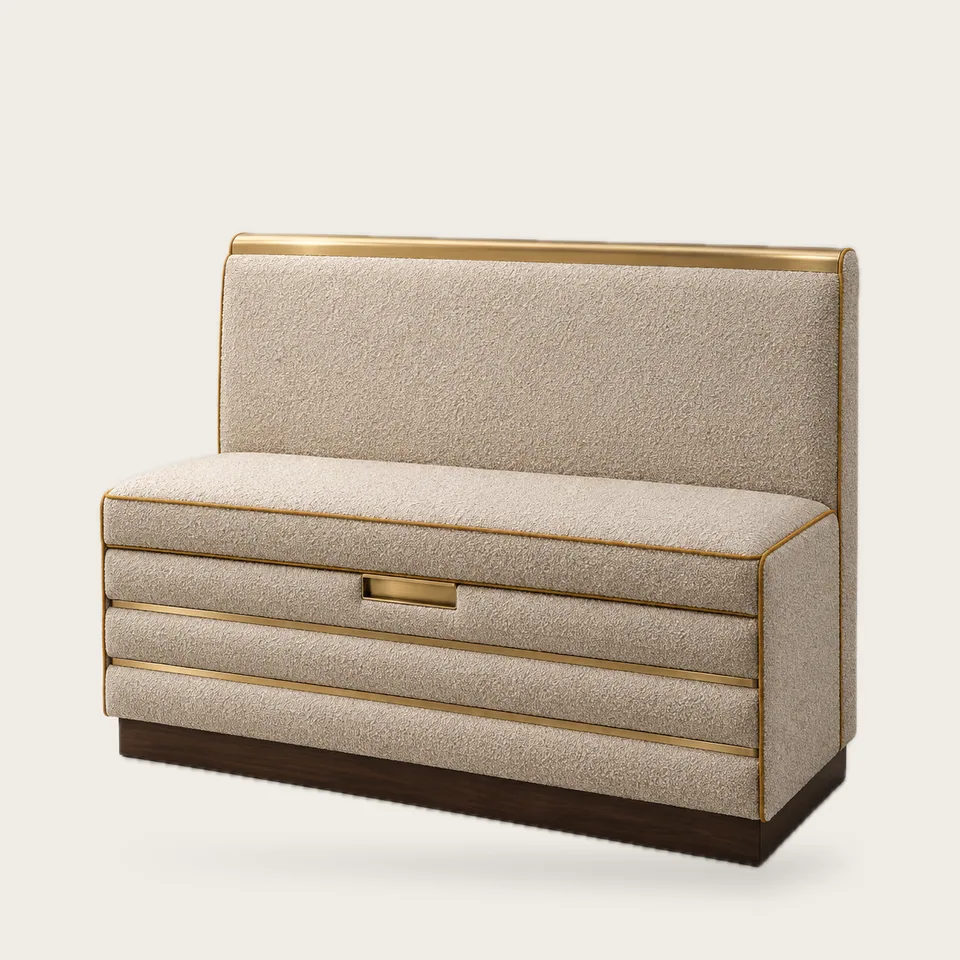
| No storage near the floor | Lift-up seat box | Linens and high chairs stored in the run |
Accessibility
Under the 2010 ADA Standards for Accessible Design, at least 5 percent of dining seating must be accessible, with dining surfaces 28–34 in (71–86 cm) high, knee clearance at least 27 in (69 cm) high, and a 30 × 48 in (76 × 122 cm) clear floor space at each accessible position. A booth cannot be the accessible seat by itself, but an open end with the right table makes the position work. We draw the clear space on your layout so your architect can check it.
All pieces here are made to measure. Send us the corner angle, column size or the problem you are solving and we will draw an answer.